8029 Julian Street
8029 Julian Street
8029 Julian Street
8029 Julian Street
8029 Julian Street
8029 Julian Street
8029 Julian Street
8029 Julian Street
8029 Julian Street
8029 Julian Street
8029 Julian Street
8029 Julian Street
8029 Julian Street
8029 Julian Street
8029 Julian Street
8029 Julian Street
8029 Julian Street
8029 Julian Street
8029 Julian Street
8029 Julian Street
8029 Julian Street
8029 Julian Street
8029 Julian Street
8029 Julian Street
8029 Julian Street
8029 Julian Street
8029 Julian Street
8029 Julian Street
8029 Julian Street
8029 Julian Street
8029 Julian Street
8029 Julian Street
8029 Julian Street
8029 Julian Street
8029 Julian Street
8029 Julian Street
SEE ALL PHOTOS
8029 Julian Street
8029 Julian Street
8029 Julian Street
8029 Julian Street
8029 Julian Street
8029 Julian Street
8029 Julian Street
8029 Julian Street
8029 Julian Street
8029 Julian Street
8029 Julian Street
8029 Julian Street
8029 Julian Street
8029 Julian Street
8029 Julian Street
8029 Julian Street
8029 Julian Street
8029 Julian Street
8029 Julian Street
8029 Julian Street
8029 Julian Street
8029 Julian Street
8029 Julian Street
8029 Julian Street
8029 Julian Street
8029 Julian Street
8029 Julian Street
8029 Julian Street
8029 Julian Street
8029 Julian Street
8029 Julian Street
8029 Julian Street
8029 Julian Street
8029 Julian Street
8029 Julian Street
8029 Julian Street
Courtesy of West and Main Homes Inc
Sold

8029 Julian Street

8029 Julian Street, Westminster, CO 80031

$599,000
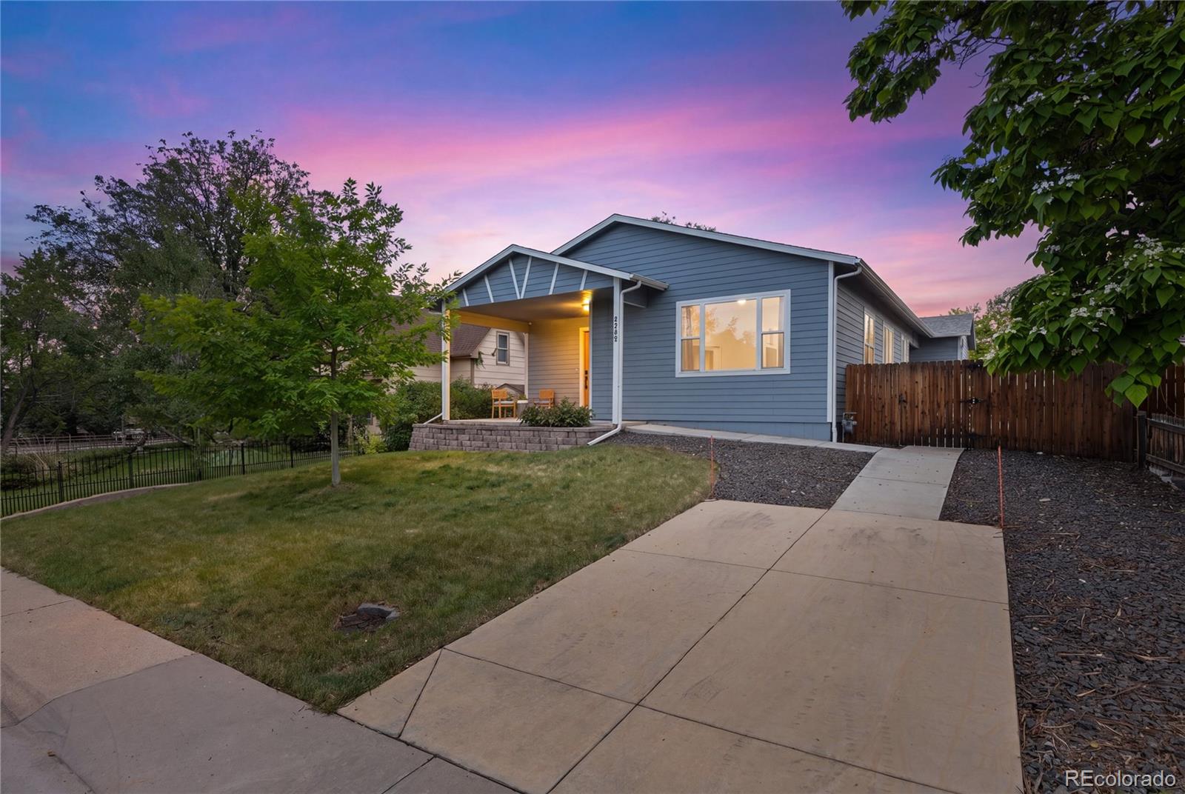
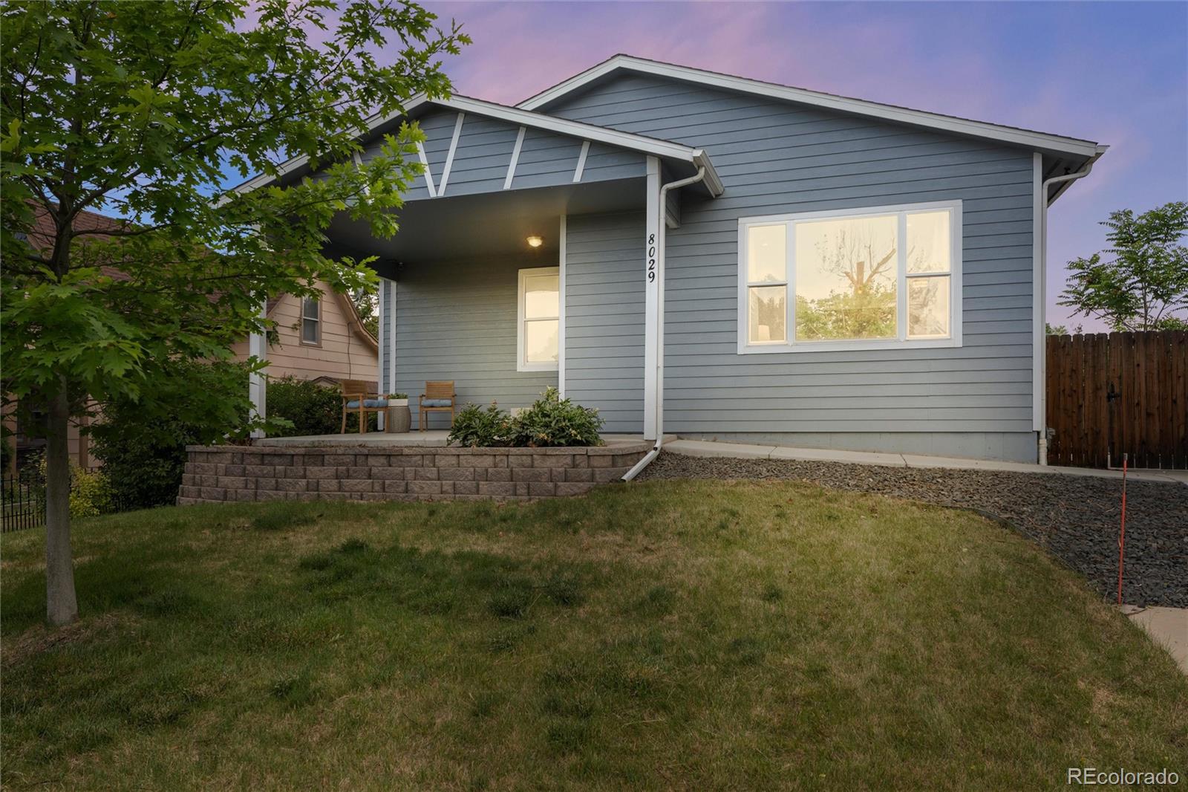
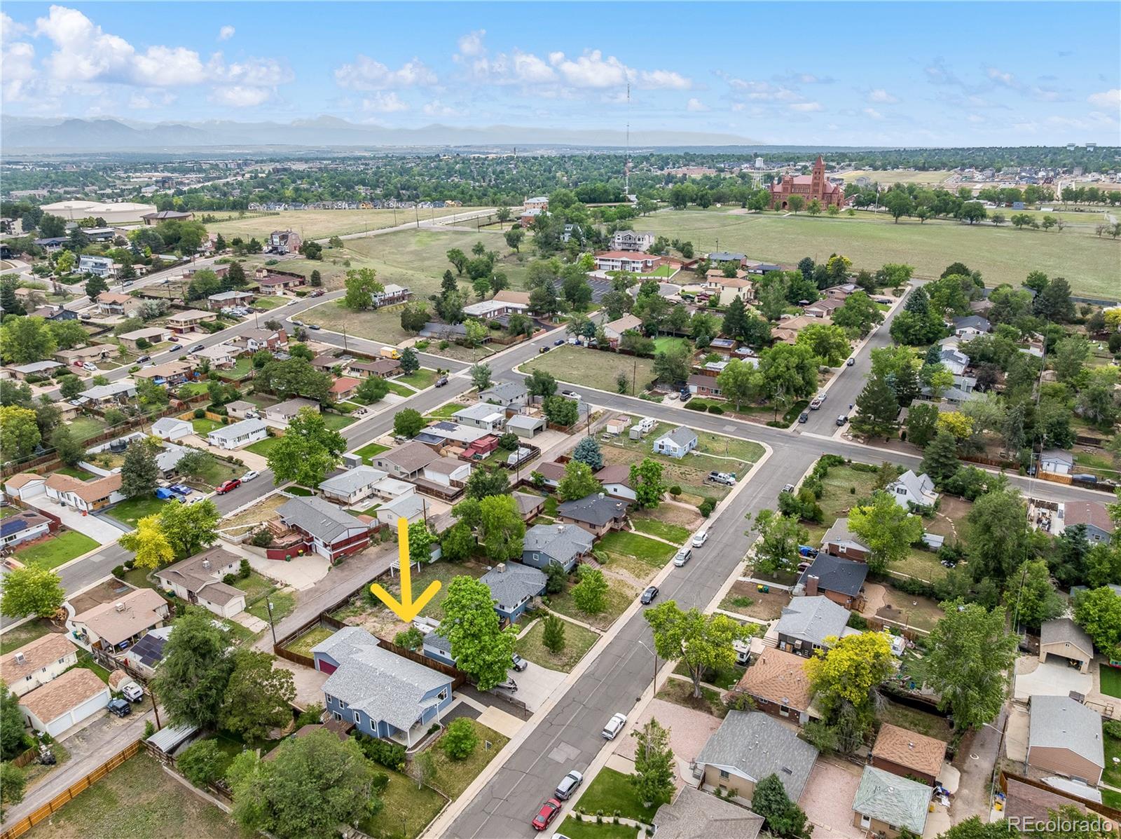
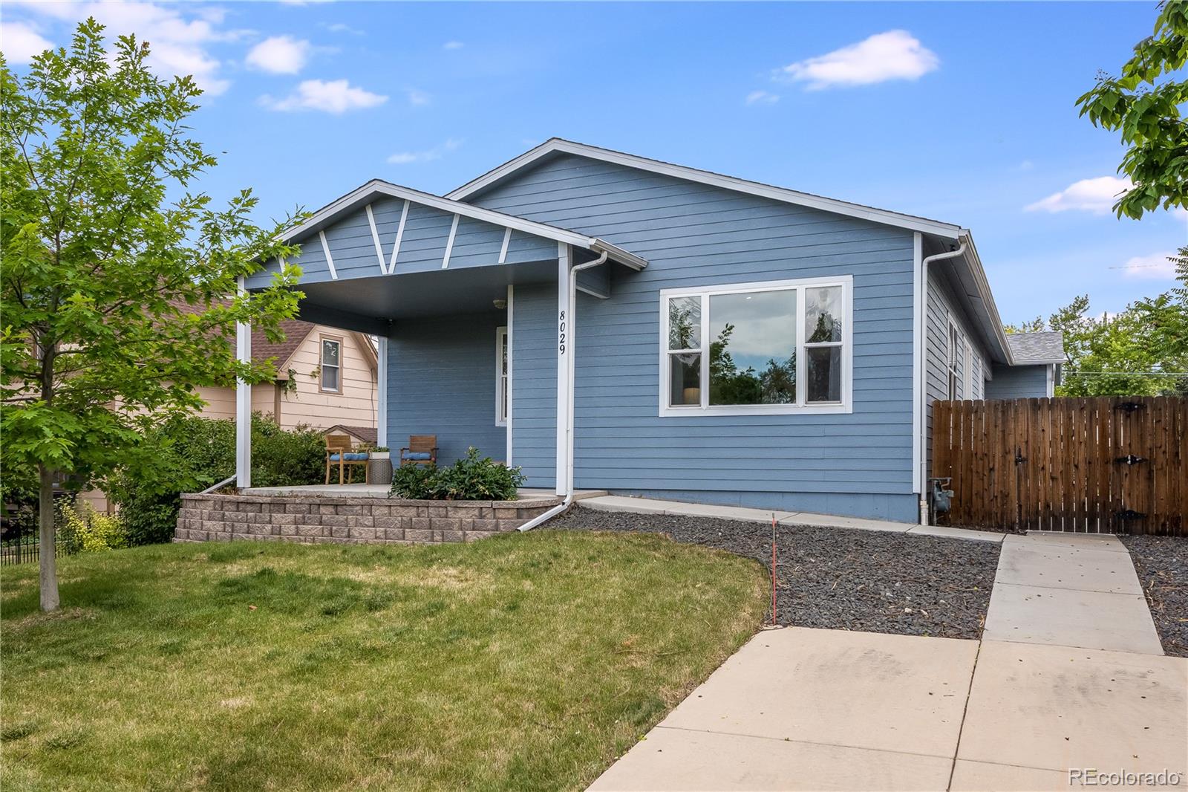
Some homes simply feel good the moment you step inside, and 8029 Julian Street is one of them. Built in 2018 and lovingly maintained by its original owners, this thoughtfully designed home blends modern convenience with timeless charm.
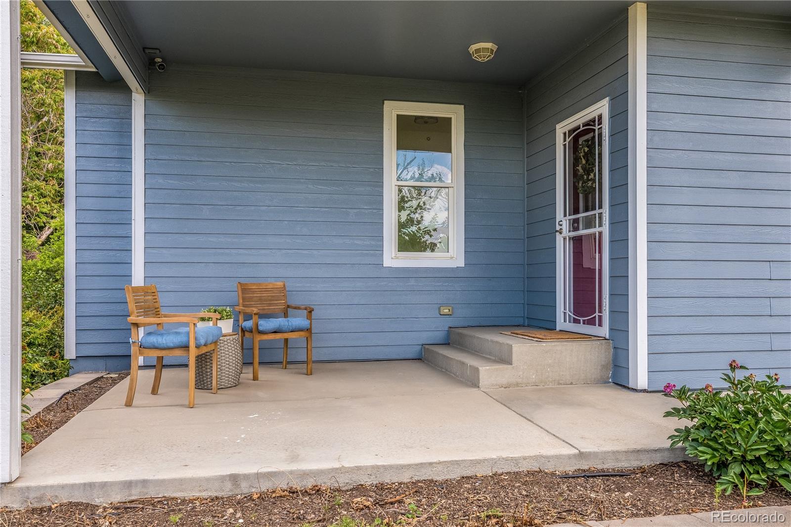
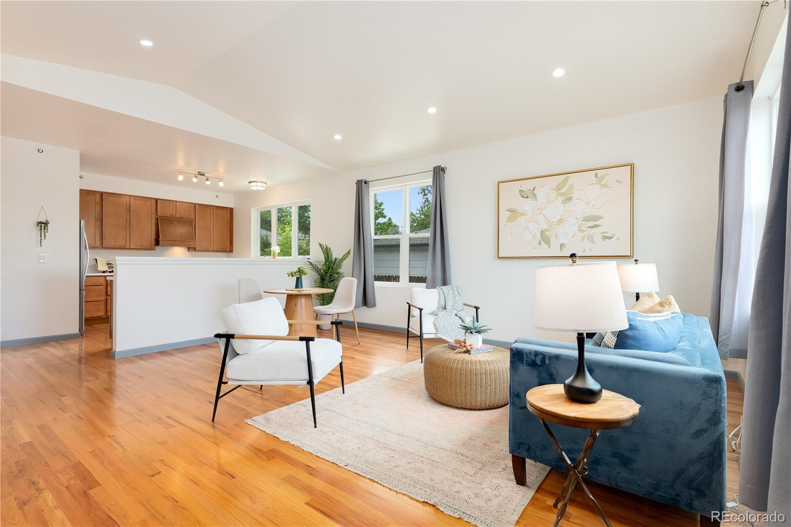
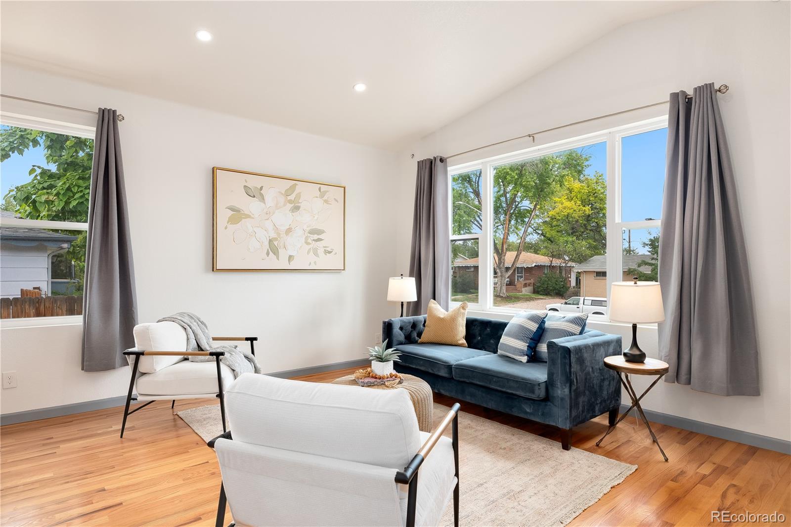
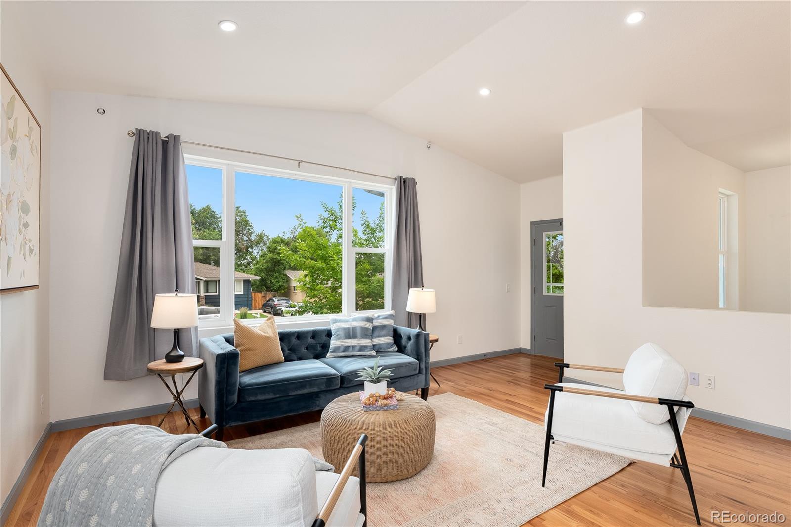
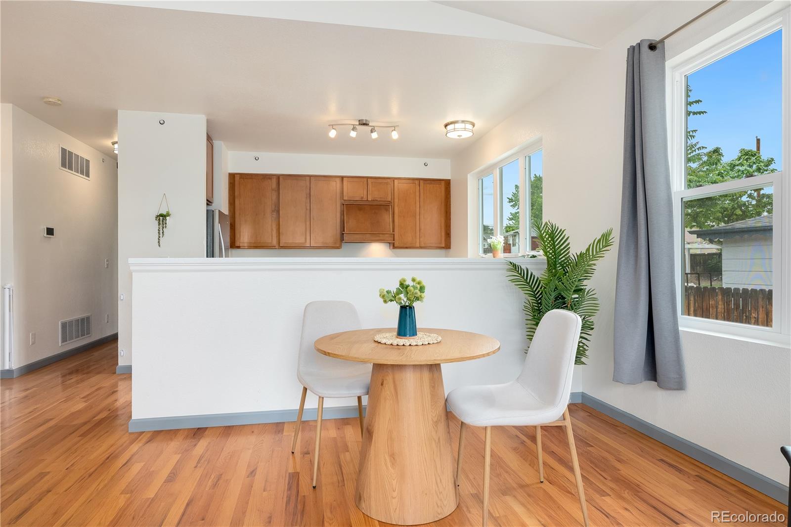
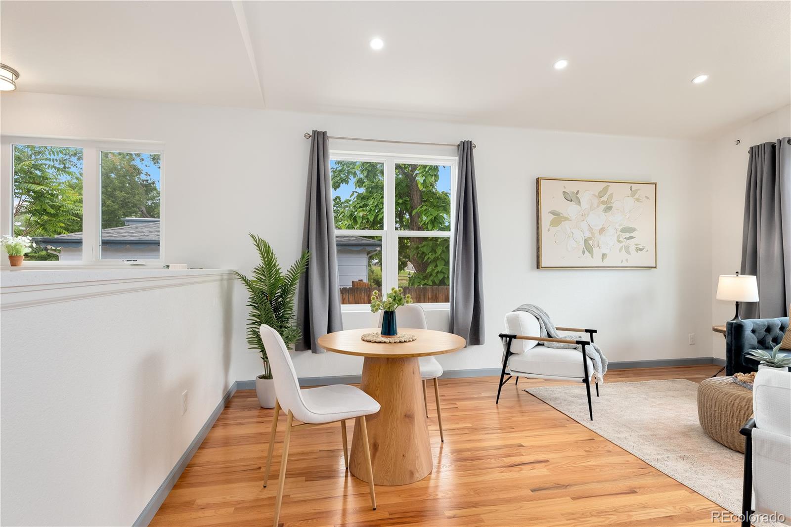
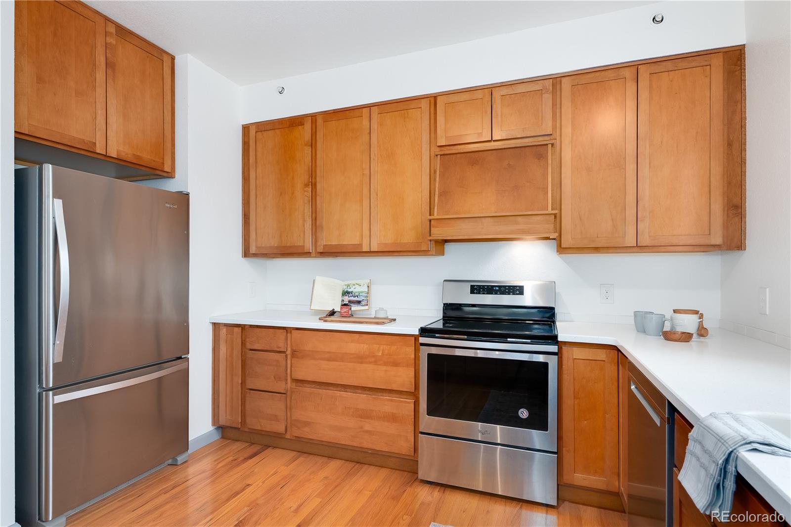
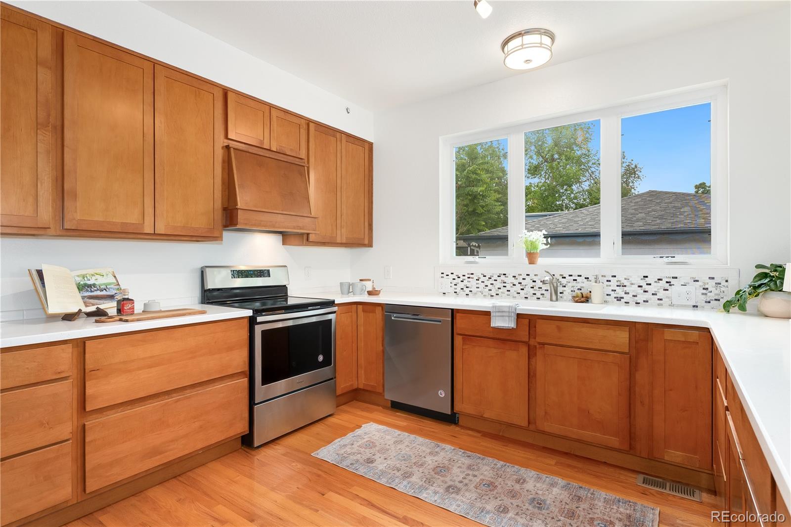
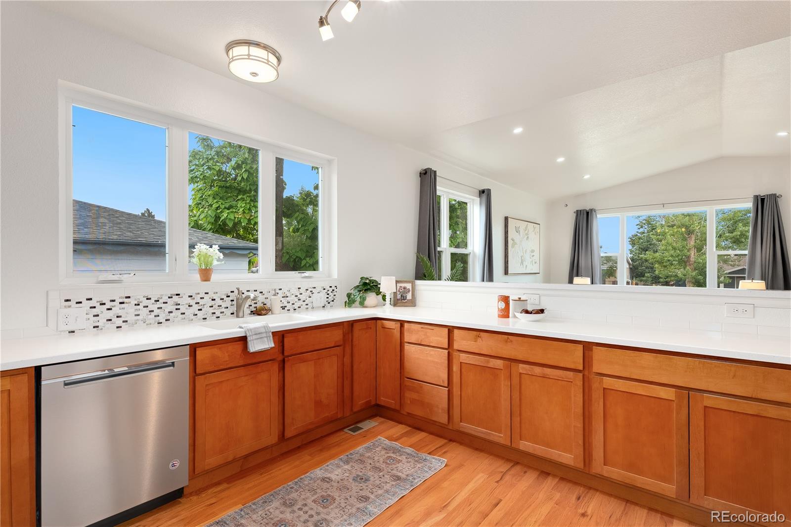
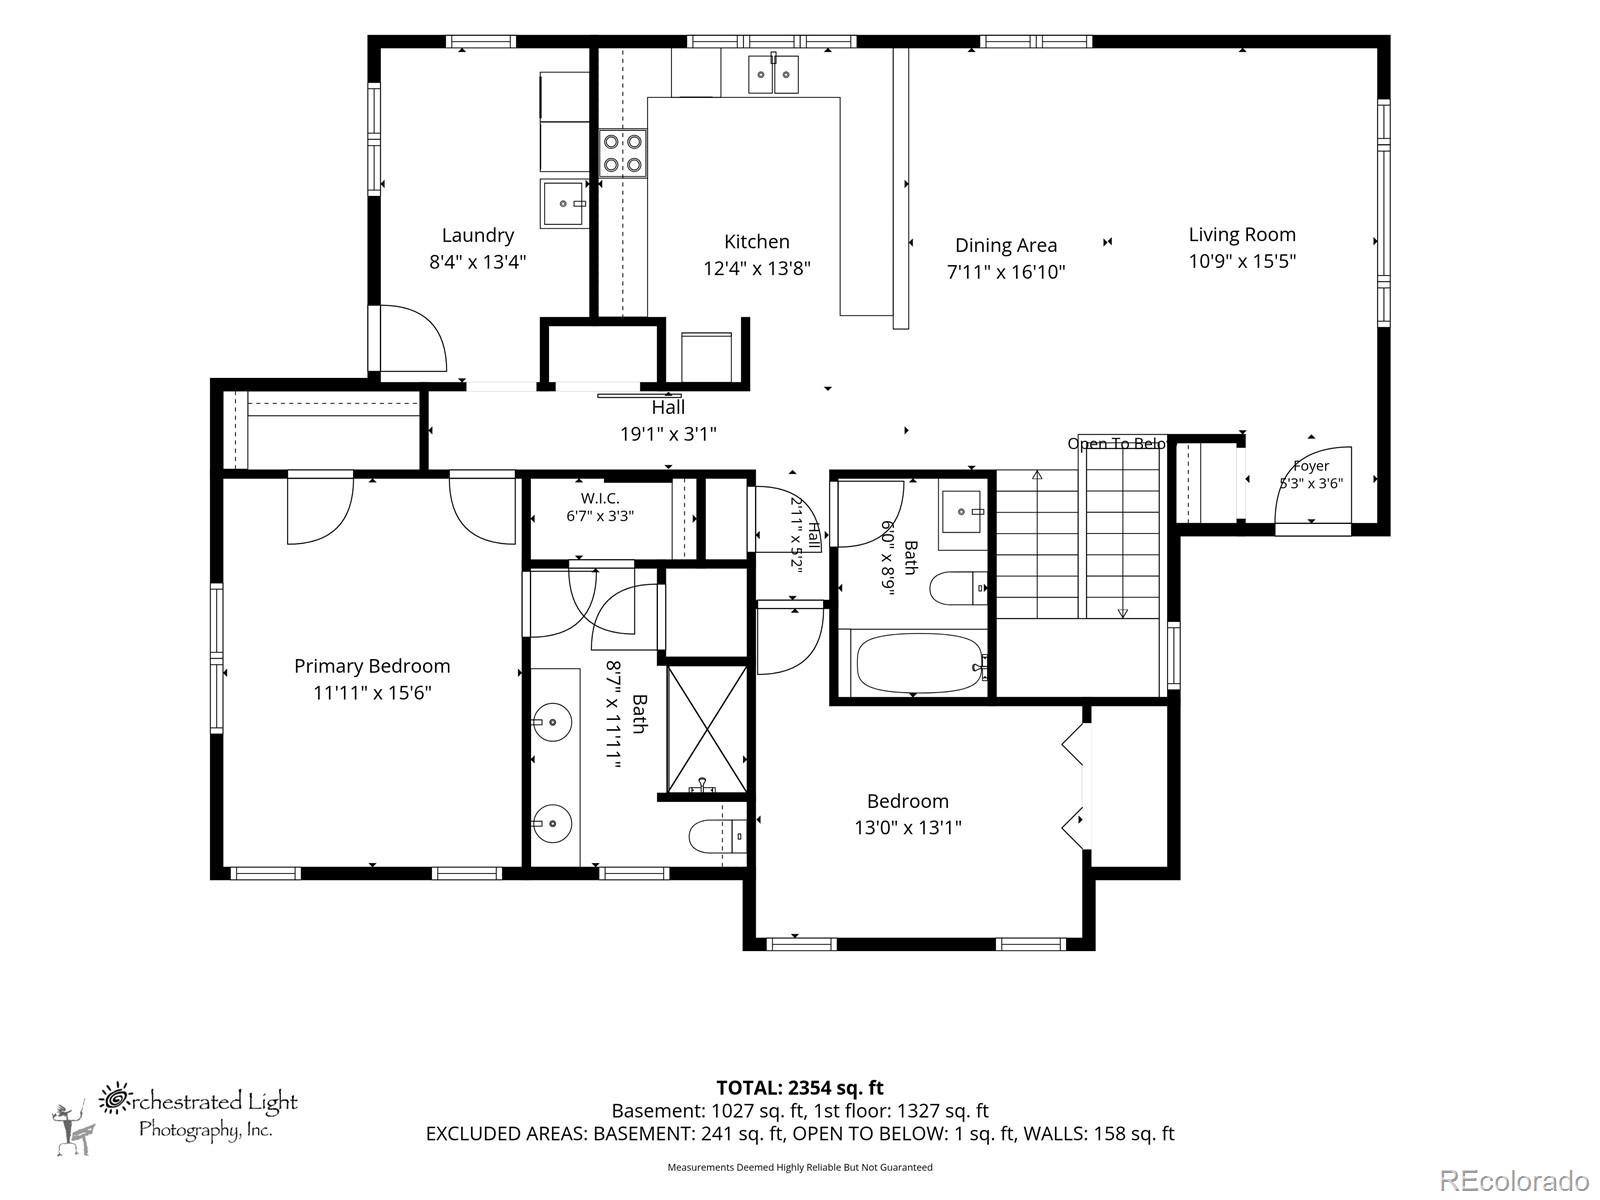
From the inviting front porch to the light-filled interior, every space feels warm and welcoming. Vaulted ceilings, oversized windows, and beautiful oak hardwood floors create an airy, open atmosphere. The spacious kitchen features maple cabinetry, premium Whirlpool appliances, generous prep space, and a large pantry tucked behind a stylish barn door. The open-concept layout makes everyday living and entertaining effortless.
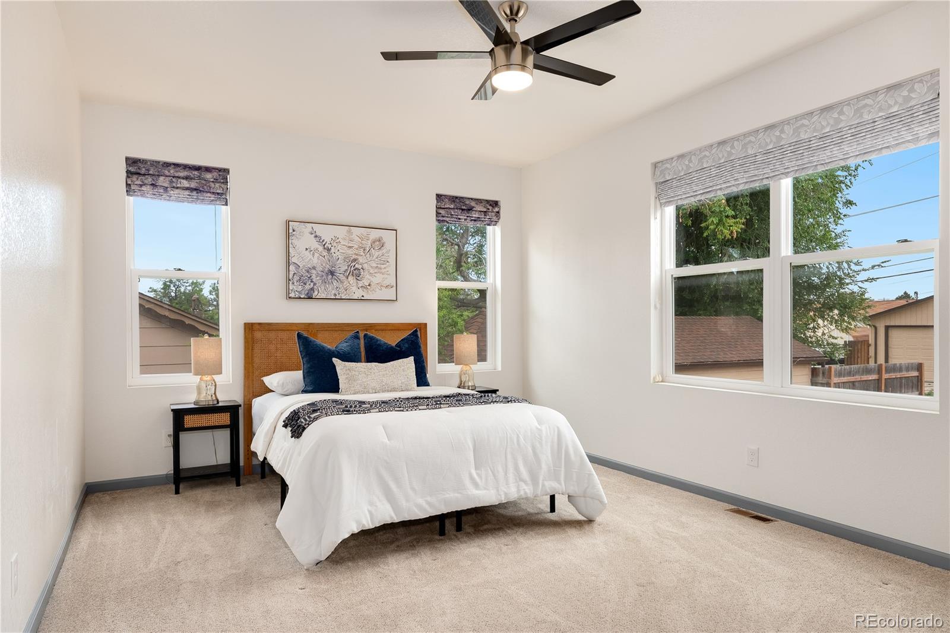
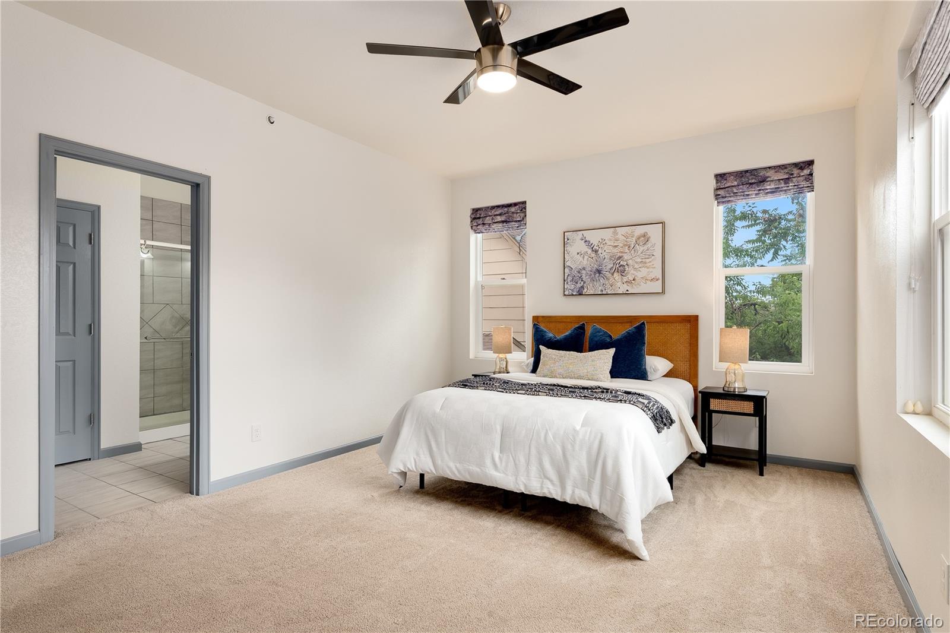
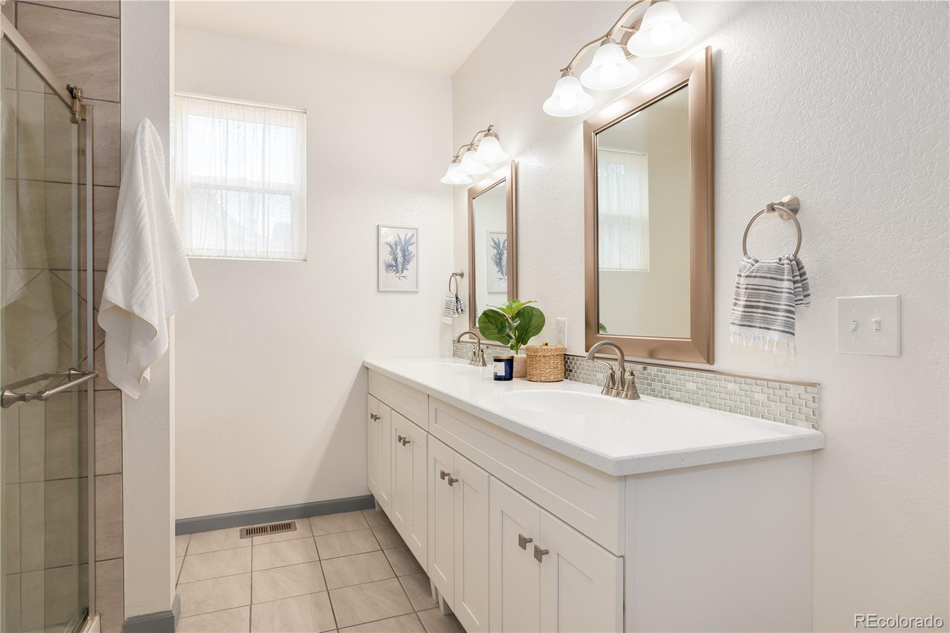
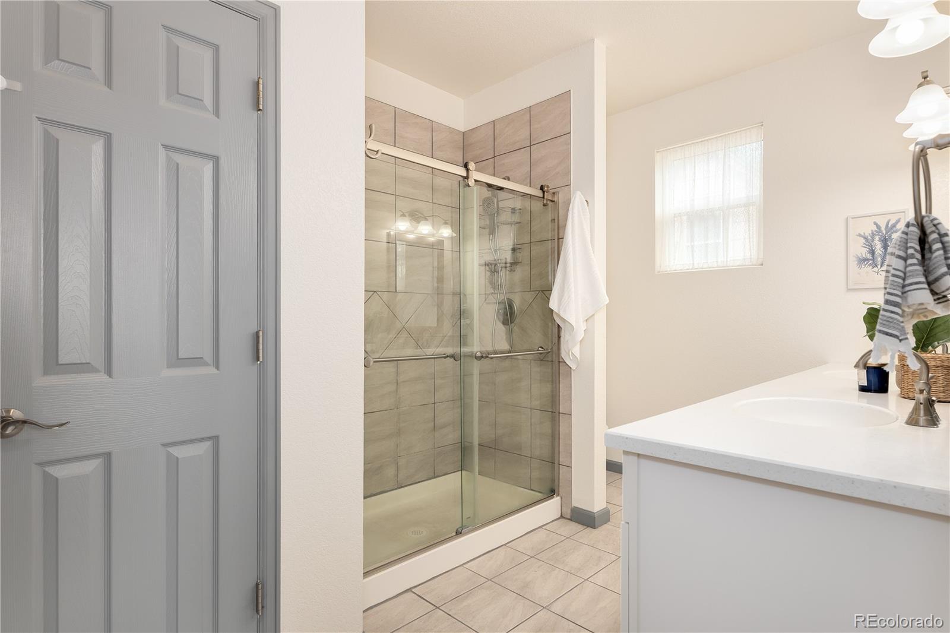
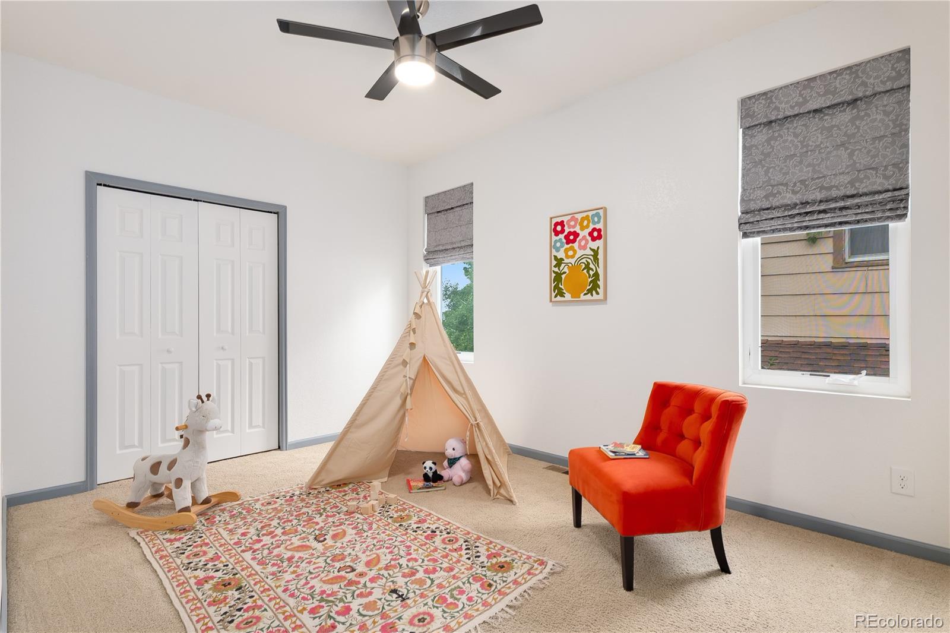
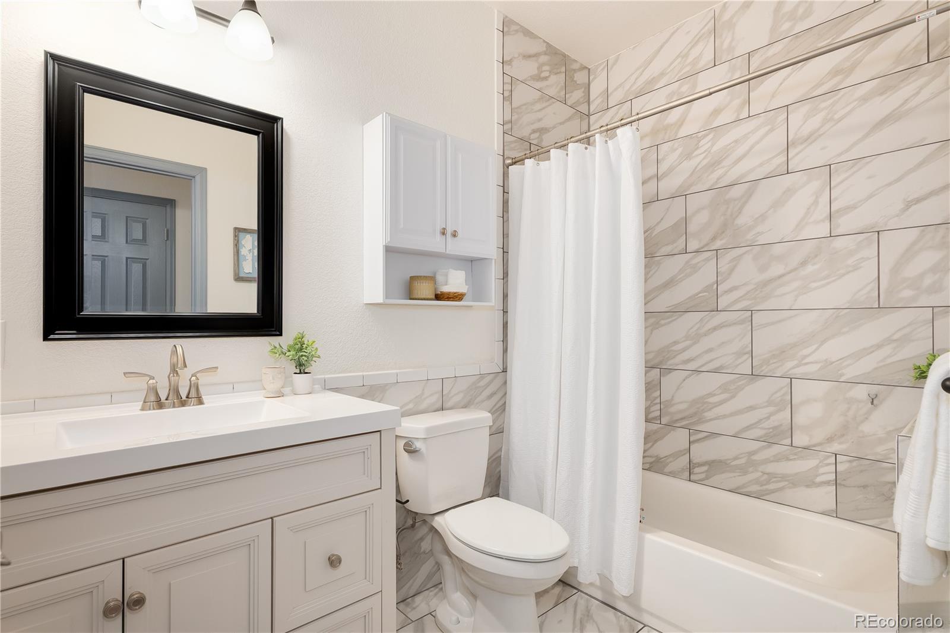
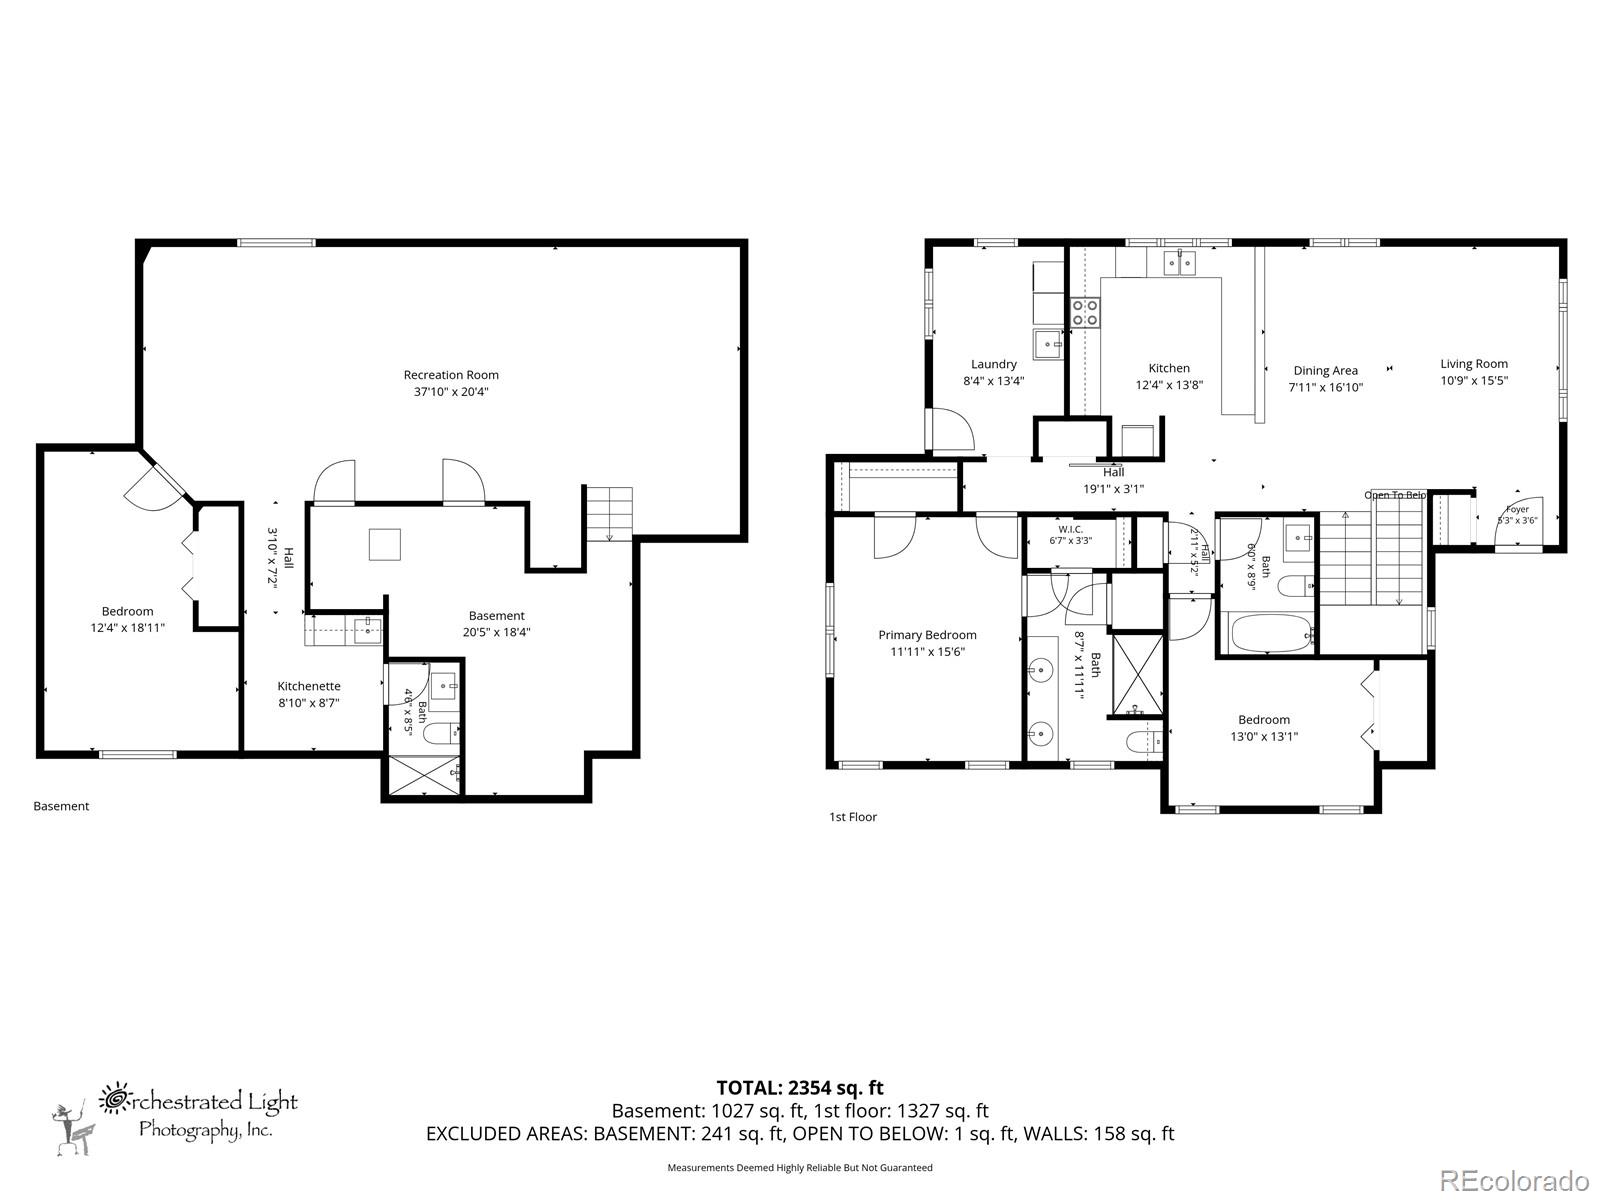
The main-floor primary suite offers two walk-in closets, double vanities, and ample storage. An additional bedroom and full bath provide flexibility for guests, family, or a home office.
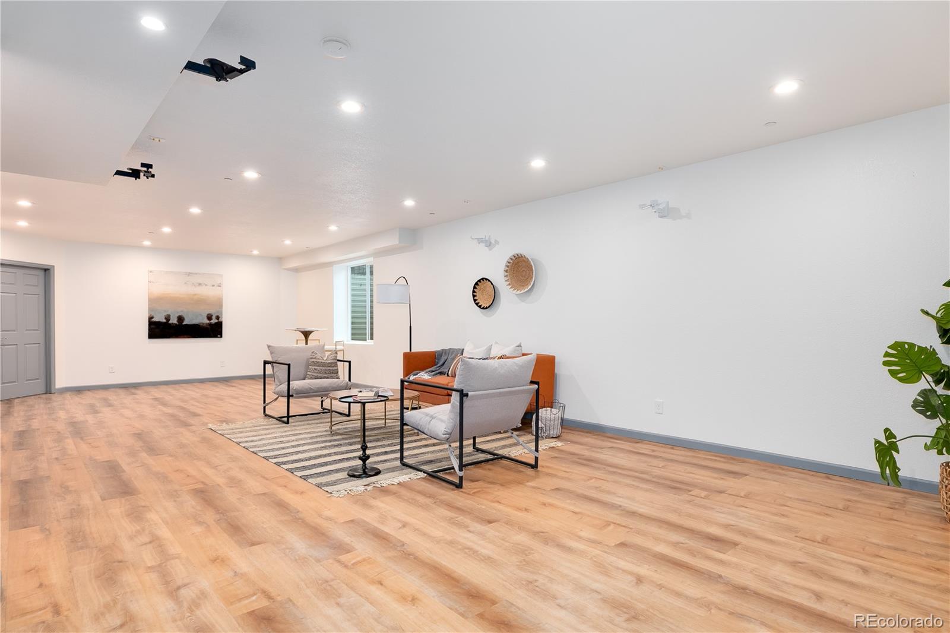
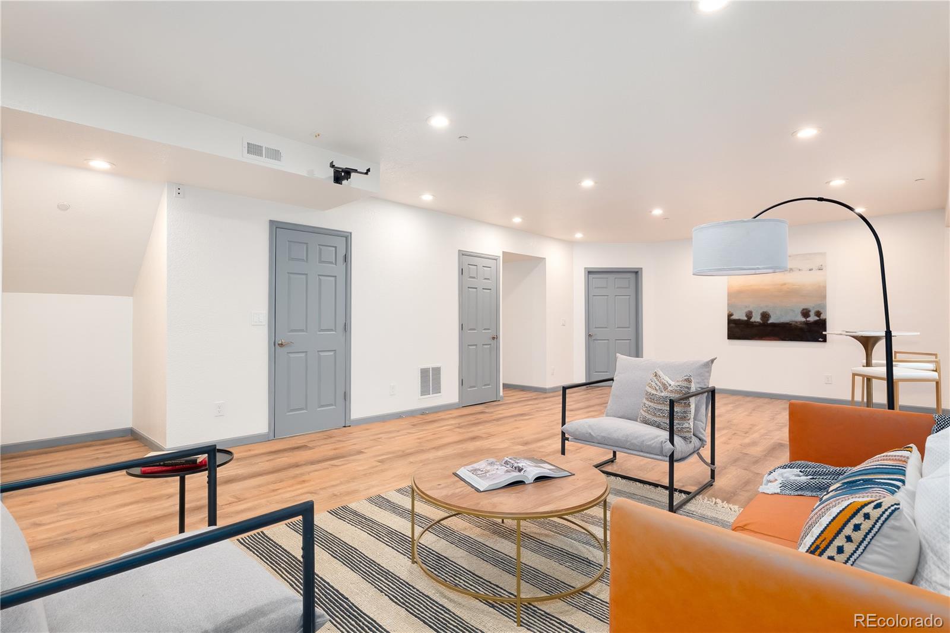
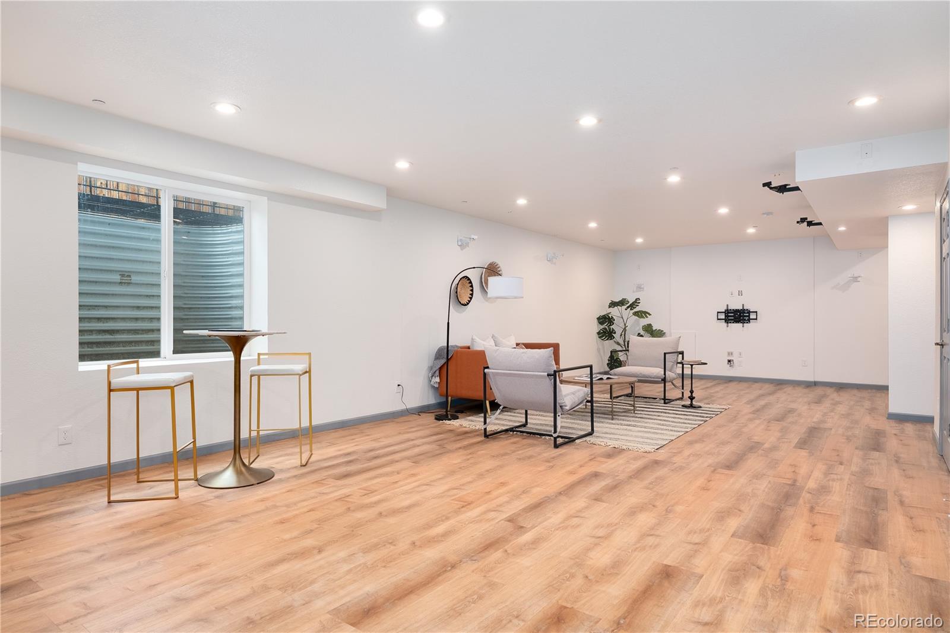
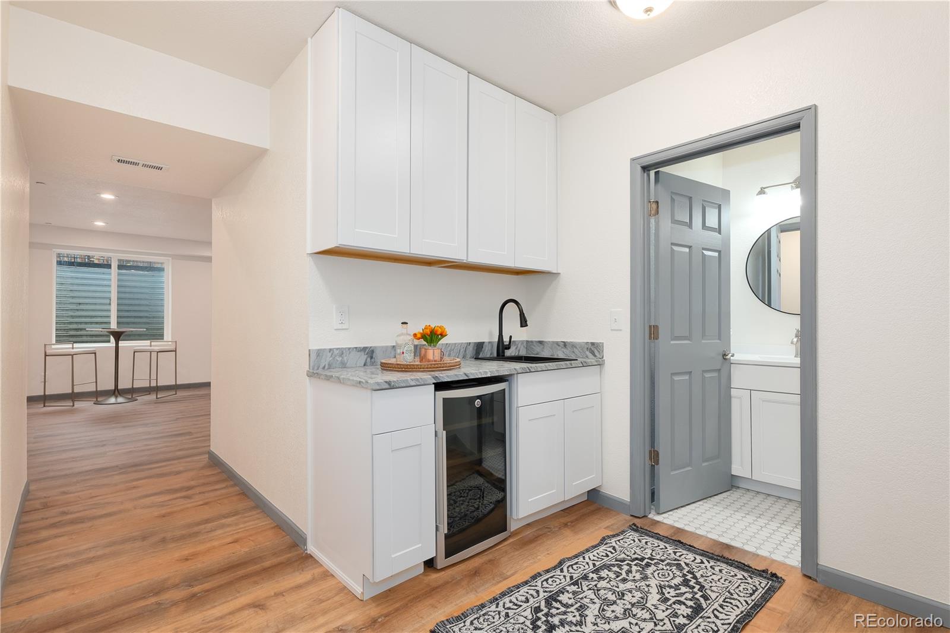
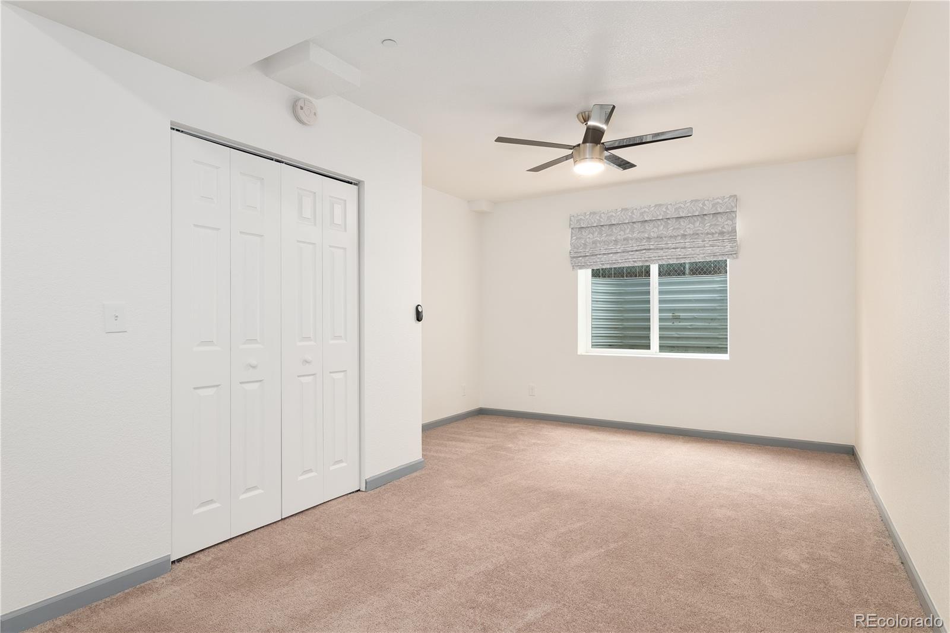
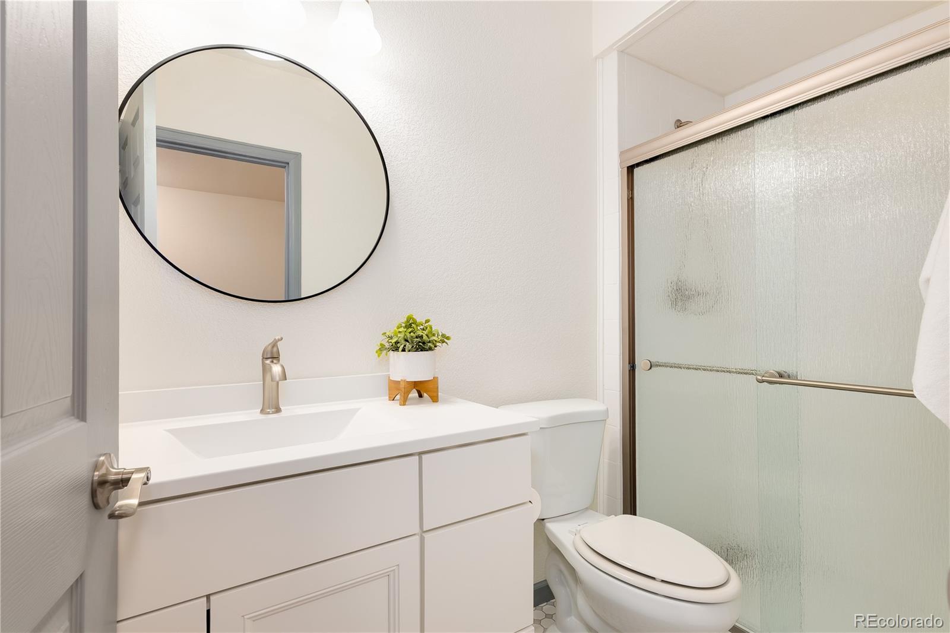
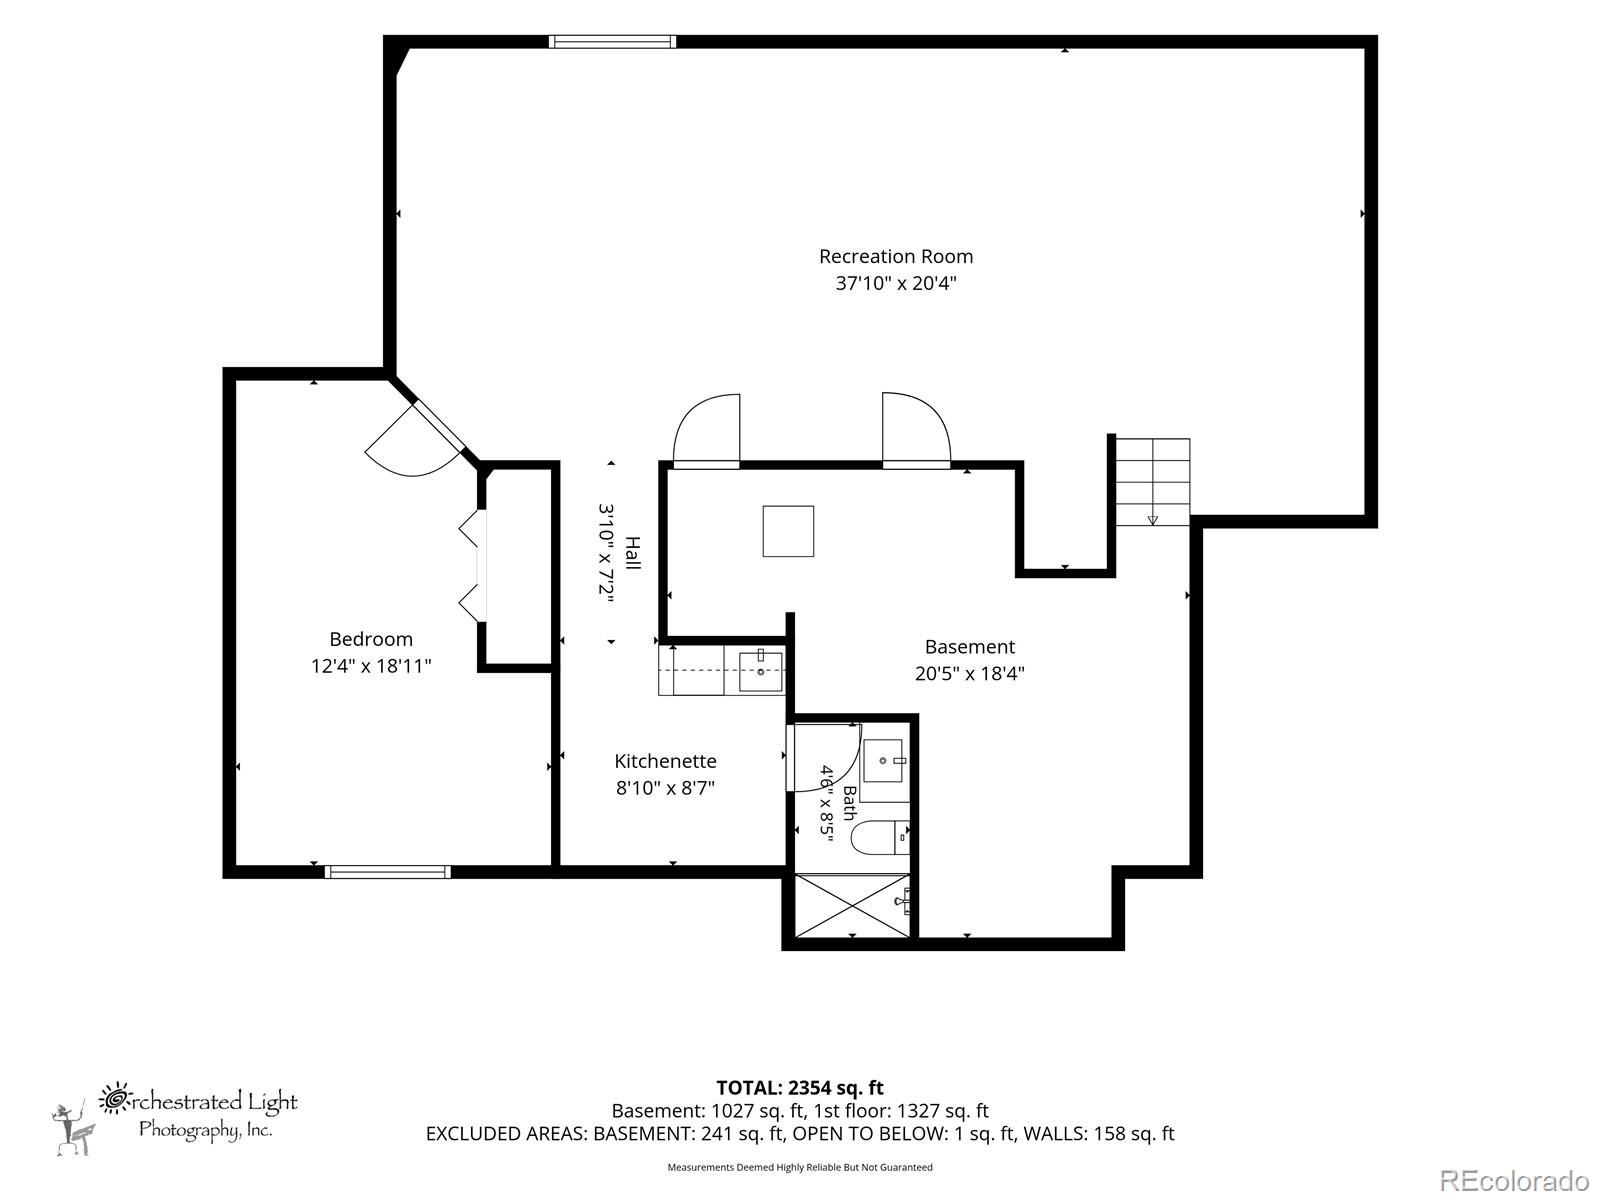
Downstairs, the finished basement feels bright and inviting thanks to 9-foot ceilings and large egress windows. The expansive rec room, wet bar, third bedroom, and full bath create the perfect setup for entertaining, guests, hobbies, or multigenerational living.
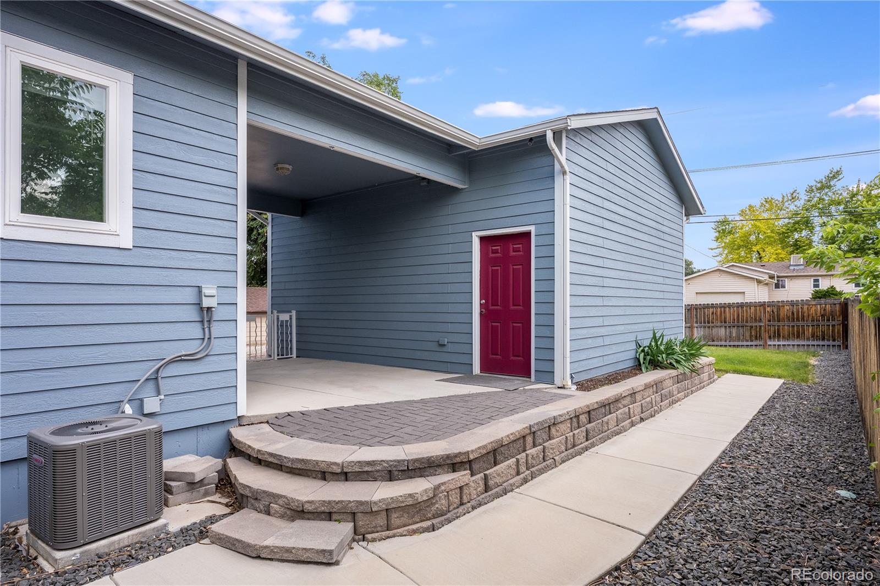
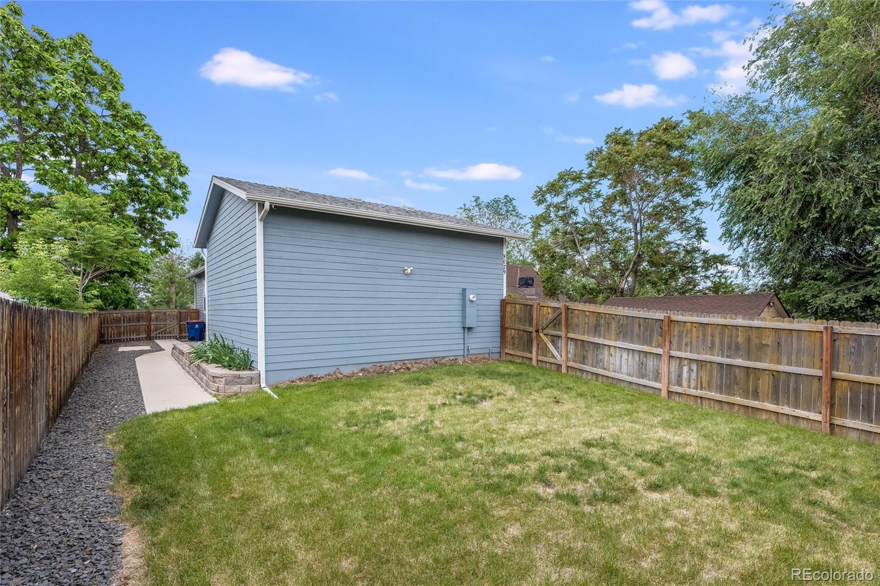
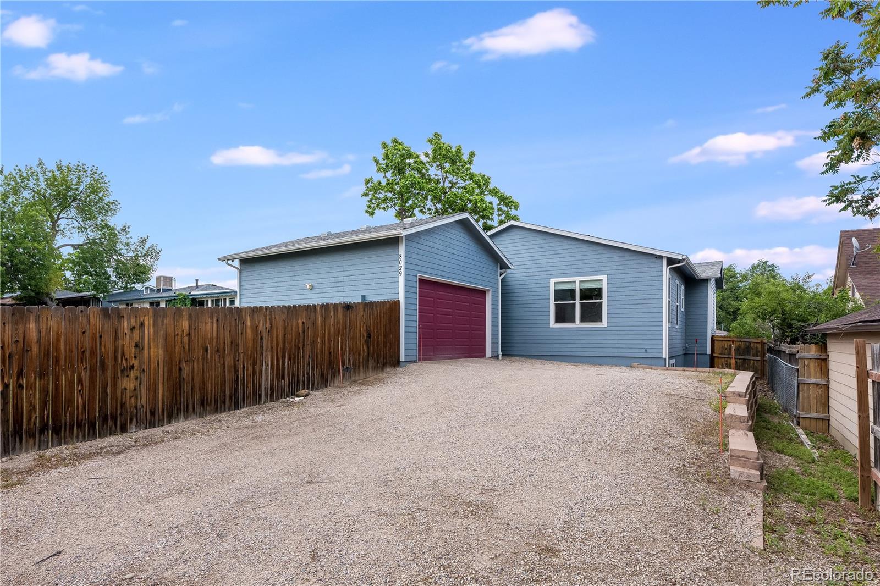
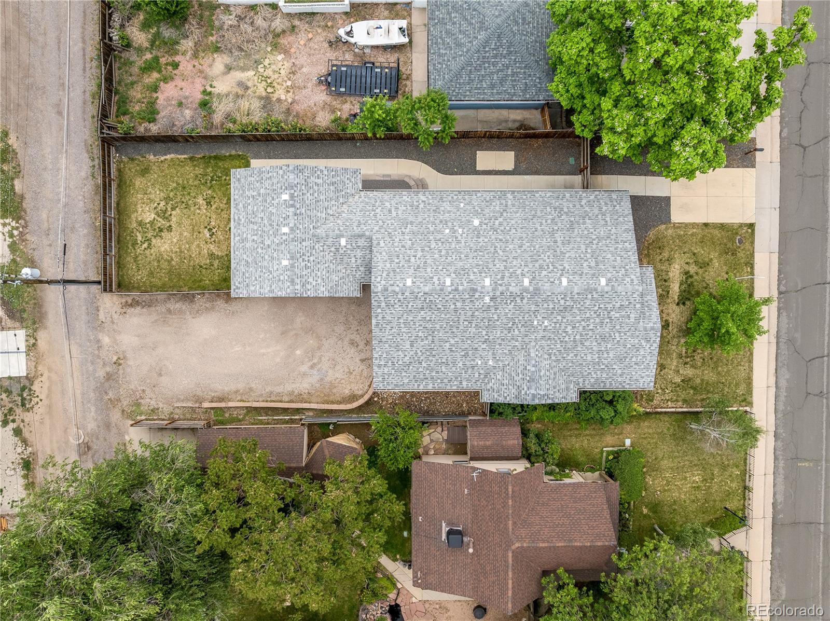
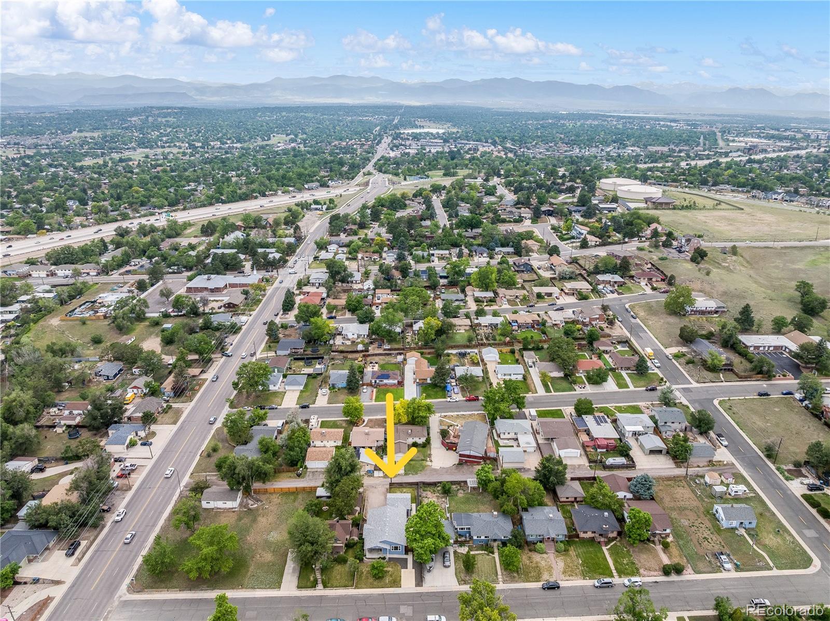
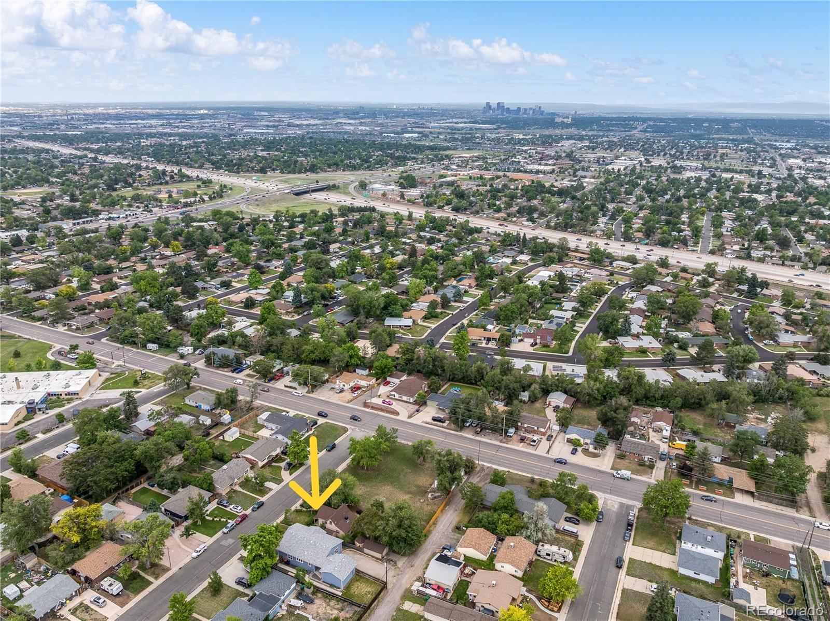
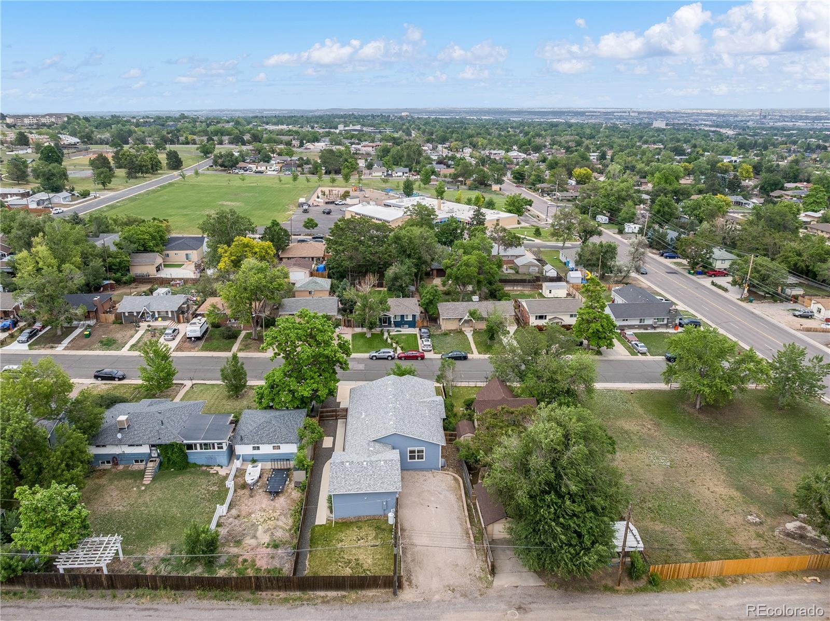
Outside, a covered breezeway connects to the detached two-car garage, while the fully fenced backyard offers space to relax, garden, entertain, or let pets play. Enjoy summer evenings on the patio and neighborhood strolls to Bishop Square Park and Westminster Castle.
Peace of mind comes standard with a Class IV impact-resistant roof, newer HVAC system, tankless water heater, freshly painted exterior, and recently cleaned sewer line. Fiber optic internet, Cat 4 ethernet throughout, and dual subpanels add modern convenience. Move-in ready and meticulously maintained, this is the kind of home that makes everyday life feel a little more special.

3
beds

3
baths

2,761 Sq.Ft. LIVING AREA

7,488 Sq.Ft. lot

Katie O'Connor

Katie O'Connor

Features & Amenities

Interior

  • total bedrooms3
  • Total bathrooms3
  • full bathrooms3
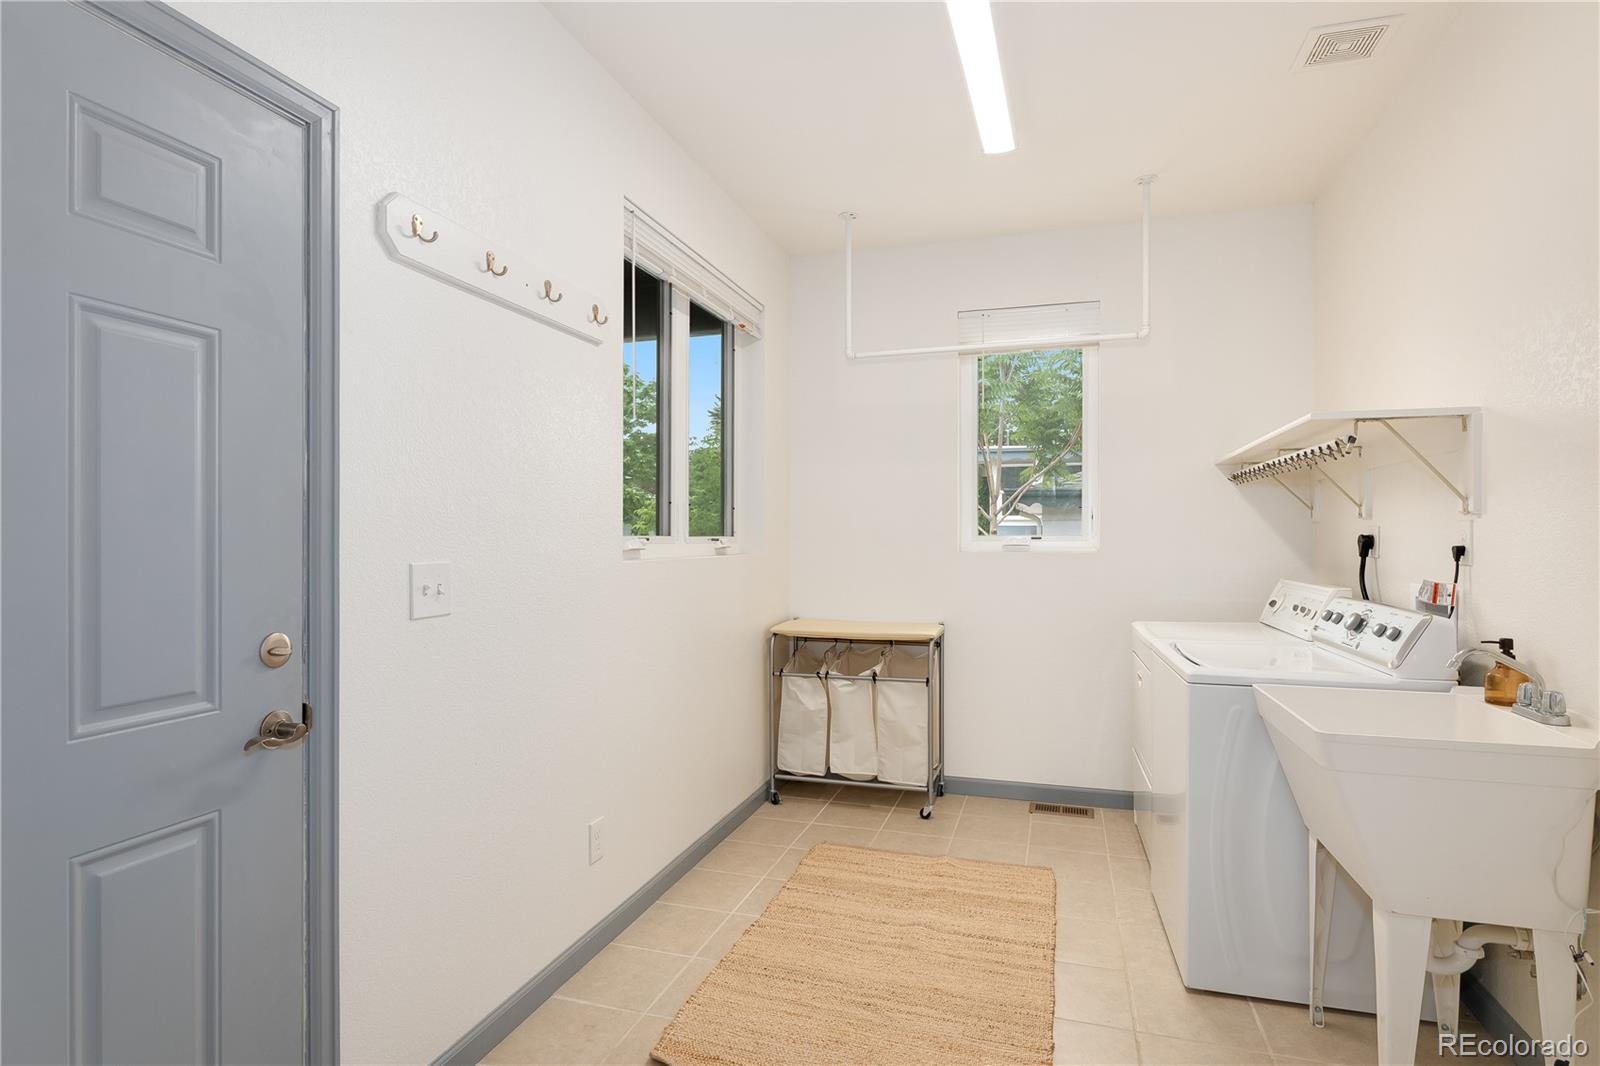
  • Laundry room Sink
  • Flooring Carpet, Laminate, Tile, Wood
  • APPLIANCES Bar Fridge, Cooktop, Dishwasher, Disposal, Dryer, Oven, Range Hood, Refrigerator, Tankless Water Heater, Washer
  • other interior Features Audio/Video Controls, Ceiling Fan(s), High Ceilings, High Speed Internet, Open Floorplan, Pantry, Primary Suite, Smoke Free, Sound System, Synthetic Counters, Walk-In Closet(s), Wet Bar, Wired for Data

Area & Lot

  • Status Sold
  • Date Sold August 27, 2026
  • Living Area2,761 Sq.Ft.
  • Total Area2,761 Sq.Ft.
  • Lot Area7,488 Sq.Ft.
  • MLS® ID6620160
  • TypeResidential
  • YEAR BUILT2018
  • NeighborhoodWestminster
  • Elementary SchoolFairview
  • Middle SchoolShaw Heights
  • High SchoolWestminster
  • School DistrictWestminster Public Schools

Exterior

  • STORIES1
  • Garage Space2.0
  • water SourcePublic
  • utilitiesElectricity Connected, Internet Access (Wired), Natural Gas Connected
  • roofShingle
  • lot featuresIrrigated, Landscaped, Near Public Transit, Sprinklers In Front, Sprinklers In Rear
  • parkingGravel, Exterior Access Door, Lighted, Storage
  • HEAT TYPENatural Gas
  • AIR CONDITIONINGCentral Air
  • sewerCommunity Sewer
  • SubstructureConcrete Perimeter
  • security FeaturesCarbon Monoxide Detector(s), Security System, Smoke Detector(s)
  • other exterior FeaturesPrivate Yard, Rain Gutters

Financial

  • Sales Price$599,000
  • Real Estate Tax $2,307/yr
View Virtual Tour

Work with Rachel

West + Main has experts who can help you find + purchase or position + sell any property. With an extensive International network of Real Estate professionals across the globe, we can also connect you to a Real Estate expert wherever you might need one, and we can't wait to hear from you!

Follow Me on Instagram